
Liebherr-Werk Biberach GmbH
Memminger Straße 120
88400 Biberach an der Riß
Germany
Press releases | 27-08-2026
Nestled between a major shopping centre and a 115 metre tower with barely room to breathe, the Ki construction site in Lyon left no margin for error. Three Liebherr EC-B flat-top tower cranes spent 14 months proving that the right technology, when precisely configured, can turn one of France's most constrained urban sites into a functioning, efficient construction operation.
The KI construction site is wedged between the Part-Dieu shopping centre and the Tour Oxygène in the heart of Lyon's premier business district, the site offered no tolerance for conventional crane planning. One jib had to pass within three metres of an existing high-rise facade. Hook heights of up to 73 metres were required to serve a building still growing. And all of this had to be achieved without interruption across a 14-month construction programme, in one of the most densely occupied urban blocks in the south of France.
The solution lay in three Liebherr EC-B flat-top tower cranes, a 340 EC-B 12, a 205 EC-B 10 and a 150 EC-B 8, deployed by construction company GCC Auvergne Rhône-Alpes. Together, they handled every structural lift from foundation frame to residential rooftop, navigating the site's extraordinary constraints with a combination of precise engineering planning and the inherent advantages of Liebherr's flat-top crane design.
The Ki project began as a vision. Commissioned by developer Cogedim and designed by internationally acclaimed Japanese architect Sou Fujimoto, Ki set out to redefine what a mixed-use building in a dense European city centre could look and feel like. Where the old Caisse d'Epargne headquarters had turned its back on the street, the new building would open up to it: Wide glazed frontages at ground level, a central landscaped patio courtyard drawing fresh air and greenery into the block, a rooftop terrace above the seventh office floor, and two residential towers stepping up from the podium to deliver 85 apartments, directly above 21,000 m² of premium office space.
The demolition of the former building took place between 2022 and 2024, with construction of the new Ki construction site through to 2026. Caisse d'Epargne Auvergne Rhône-Alpes installs its new flagship branch at ground level. The circular economy principles embedded in the demolition phase, ensured that materials from the former building were assessed for reintegration into the new structure or preserved as artefacts of the site's history, rather than simply disposed of. The result, one of the most architecturally distinctive addresses in Lyon's Part-Dieu district.
The Ki site sits in the shadow of the Tour Oxygène, a tower of approximately 115 metres that borders the site to the south and is further constrained by the bulk of the Part-Dieu shopping centre to the east. The available space for crane positioning was tight and the operational room for crane jibs was tighter still.
The primary crane on the project, the 340 EC-B 12, was installed on an 8-metre foundation chassis, bringing its hook height to 73 metres with a jib length of 57.5 metres. This configuration gave it the vertical reach necessary to serve the building throughout its full structural height, from the lower office floors through to the tops of the residential towers, all at a maximum lifting capacity of 12 tonnes. The elevated chassis was a functional one: it provided the clearance geometry needed to align the crane's working radii with the building programme across every phase of the 14-month period.
The 205 EC-B 10, operating at a hook height of 68 metres with a jib of 52.5 metres, faced the most demanding positional constraint on the entire site. Its jib swept past the facade of the adjacent Tour Oxygène with a clearance of just three metres. Three metres, in a city centre, with a loaded jib is not the kind of margin that allows for miscalculation. It demanded precise modelling of slewing arcs, load paths and wind behaviour before a single crane section was bolted together on site. The third crane, the 150 EC-B 8 at 47 metres hook height, provided lower-level coverage and material supply to the building's base and podium areas throughout the construction cycle.
Ki is more than a single building. It sits within the ongoing regeneration of Lyon's Part-Dieu district, a programme that has been reshaping one of France's largest concentrations of tertiary office space into a more diverse, more liveable, and more environmentally considered urban quarter. The integration of 2,000 m² of green outdoor space, including the central cooling patio designed by landscape architects, addresses the urban heat island effect that concentrated development in this part of Lyon has historically intensified. The mix of social, intermediate and market-rate housing within a premium commercial space reflects a planning approach that seeks to embed residential life into the business district rather than segregate the two.
So the KI project brings together urban and architectural ambitions with the technical precision that three Liebherr tower cranes demonstrated over 14 months on one of France's most confined construction sites.
08-10-2026
Press releases
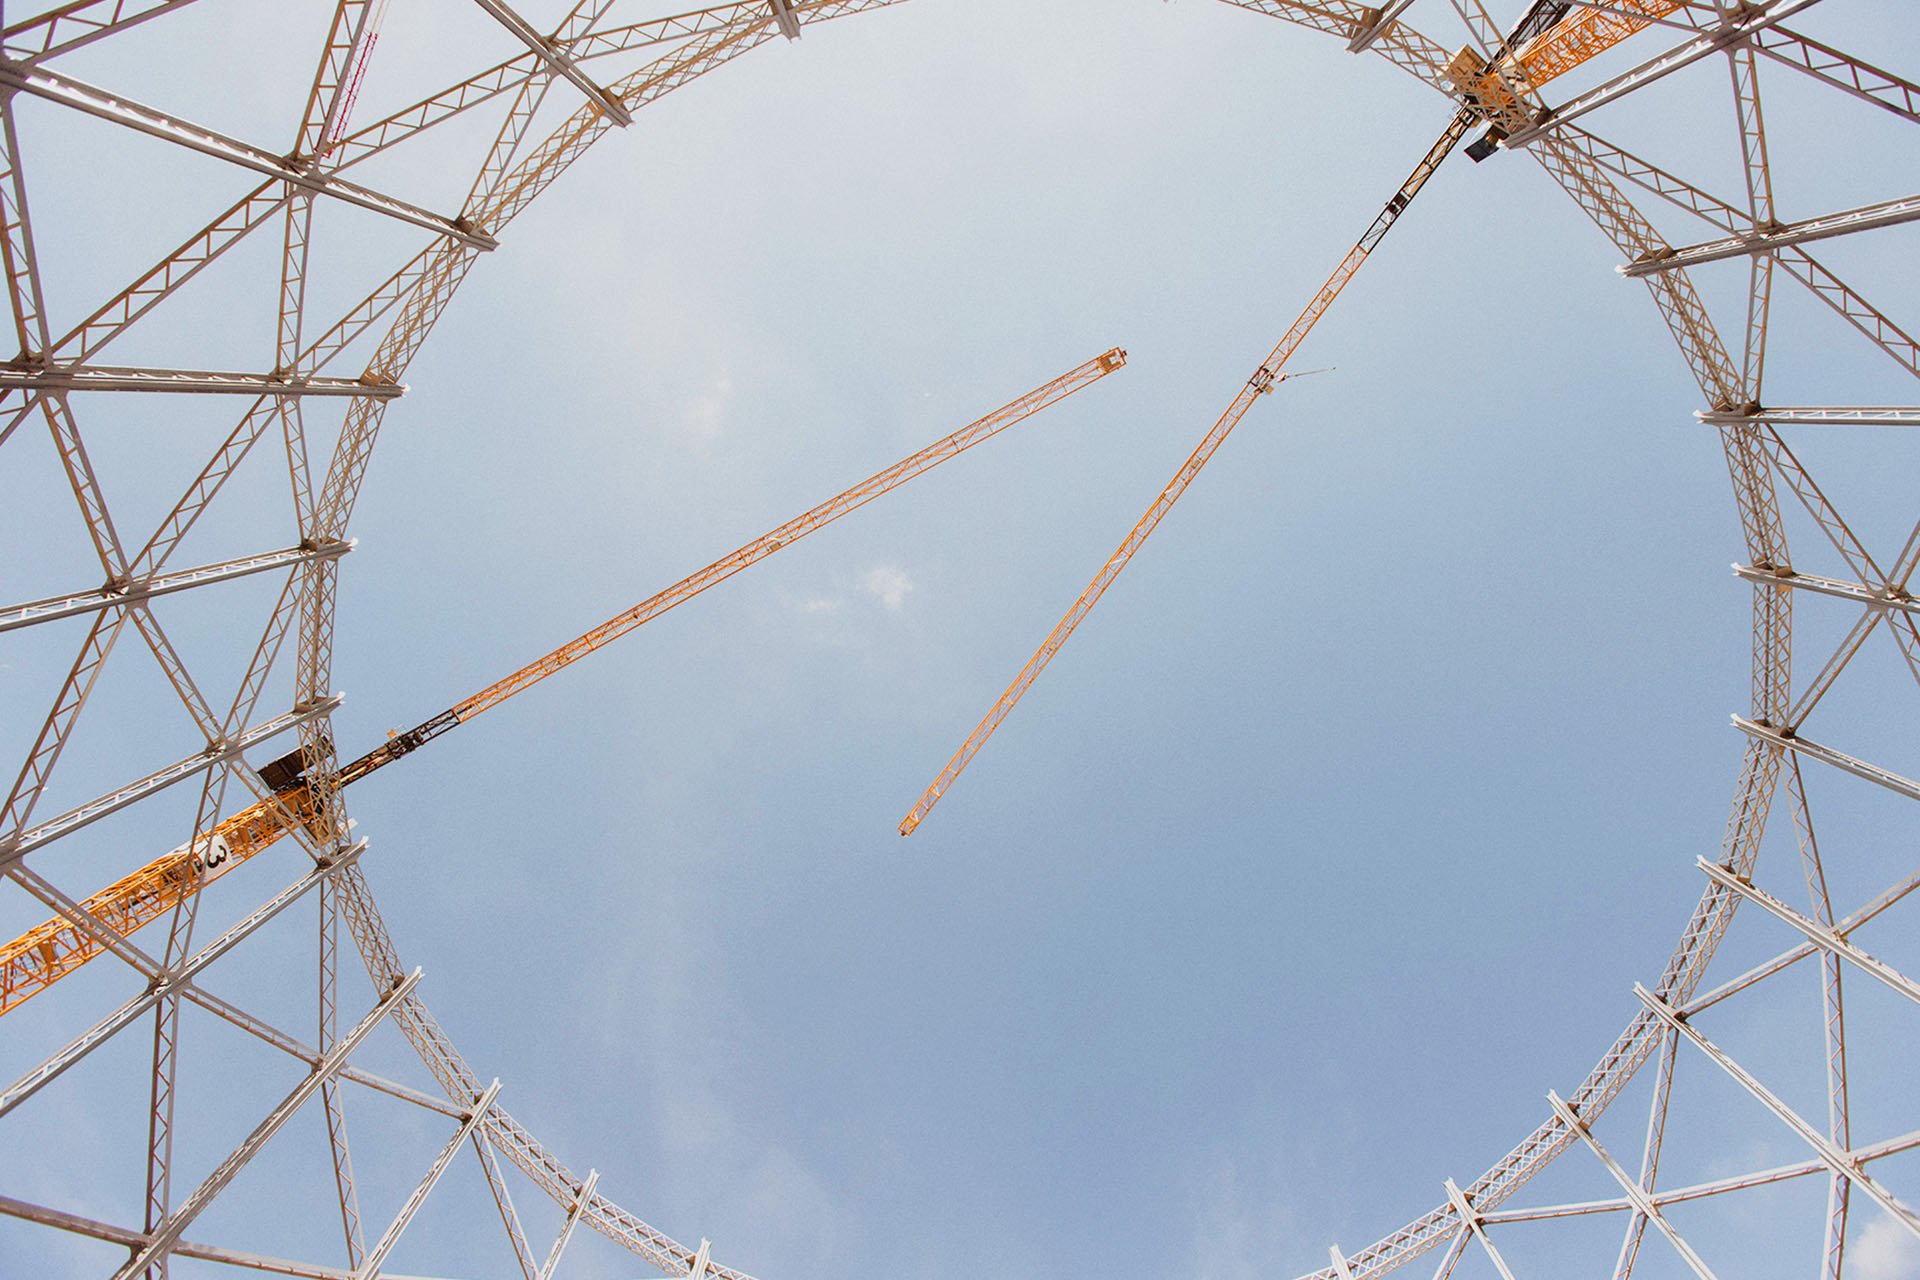
Three Liebherr flat-top cranes support the transformation of Milan's Bovisa gasometers
Two early twentieth century gasometers in the Bovisa district of Milan are being redeveloped into a new innovation campus for Politecnico di Milano, based on a master plan by architect Renzo Piano. Since March 2025, three Liebherr flat-top cranes have covered the entire construction site, handling lifting and material handling work across the project.
02-10-2026
Notas de prensa
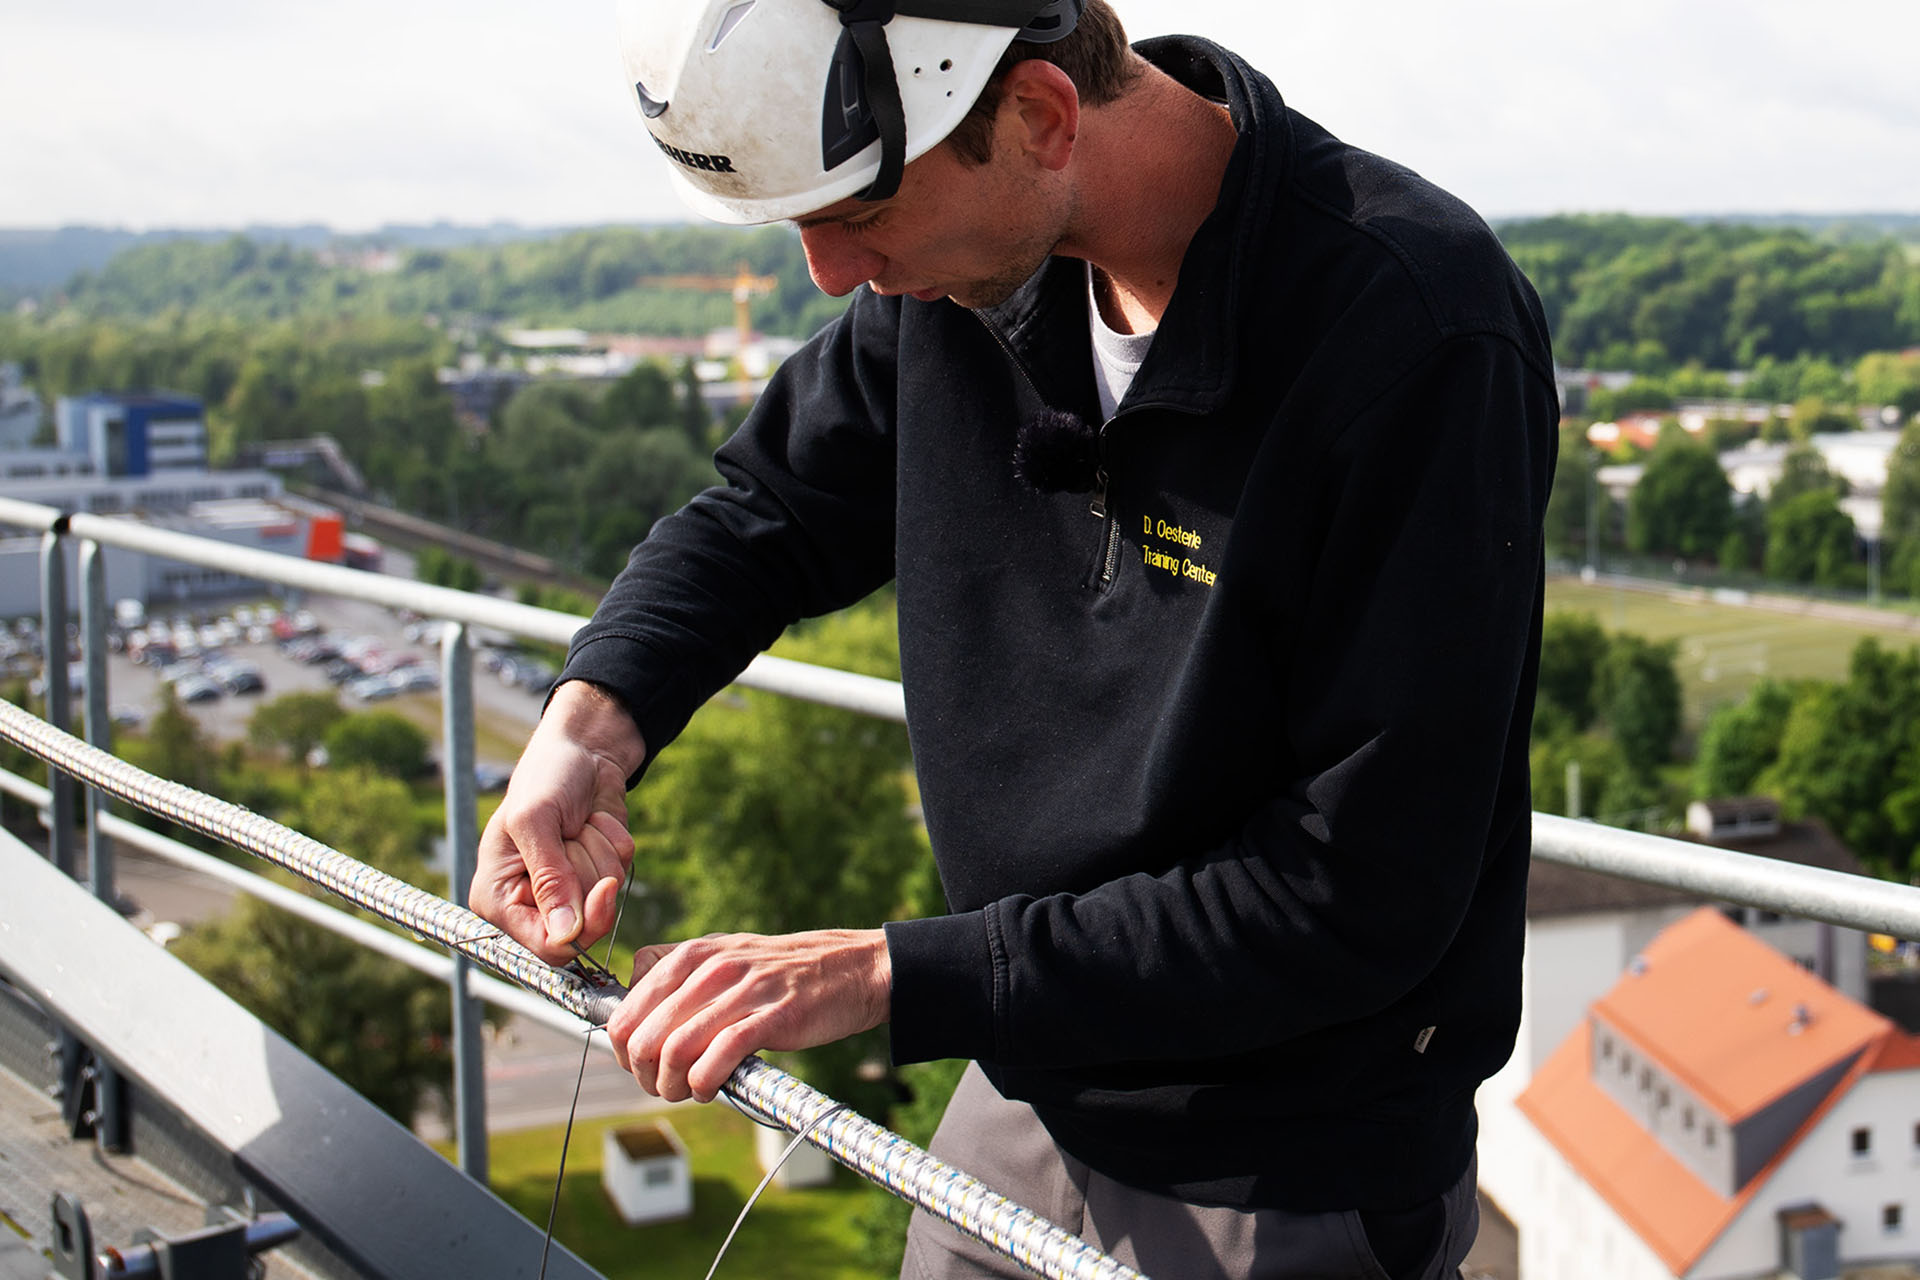
Liebherr aumenta de 14 a 16 años la vida útil total de sus cables de fibra, mientras que el periodo de utilización, un factor decisivo, se amplía hasta 12 años. La medida se basa en varios años de ensayos de envejecimiento en bancos de pruebas y en análisis de cables utilizados en condiciones reales. La nueva regulación se aplica automáticamente a todos los cables nuevos y a los que ya están en servicio.
22-09-2026
Listicles
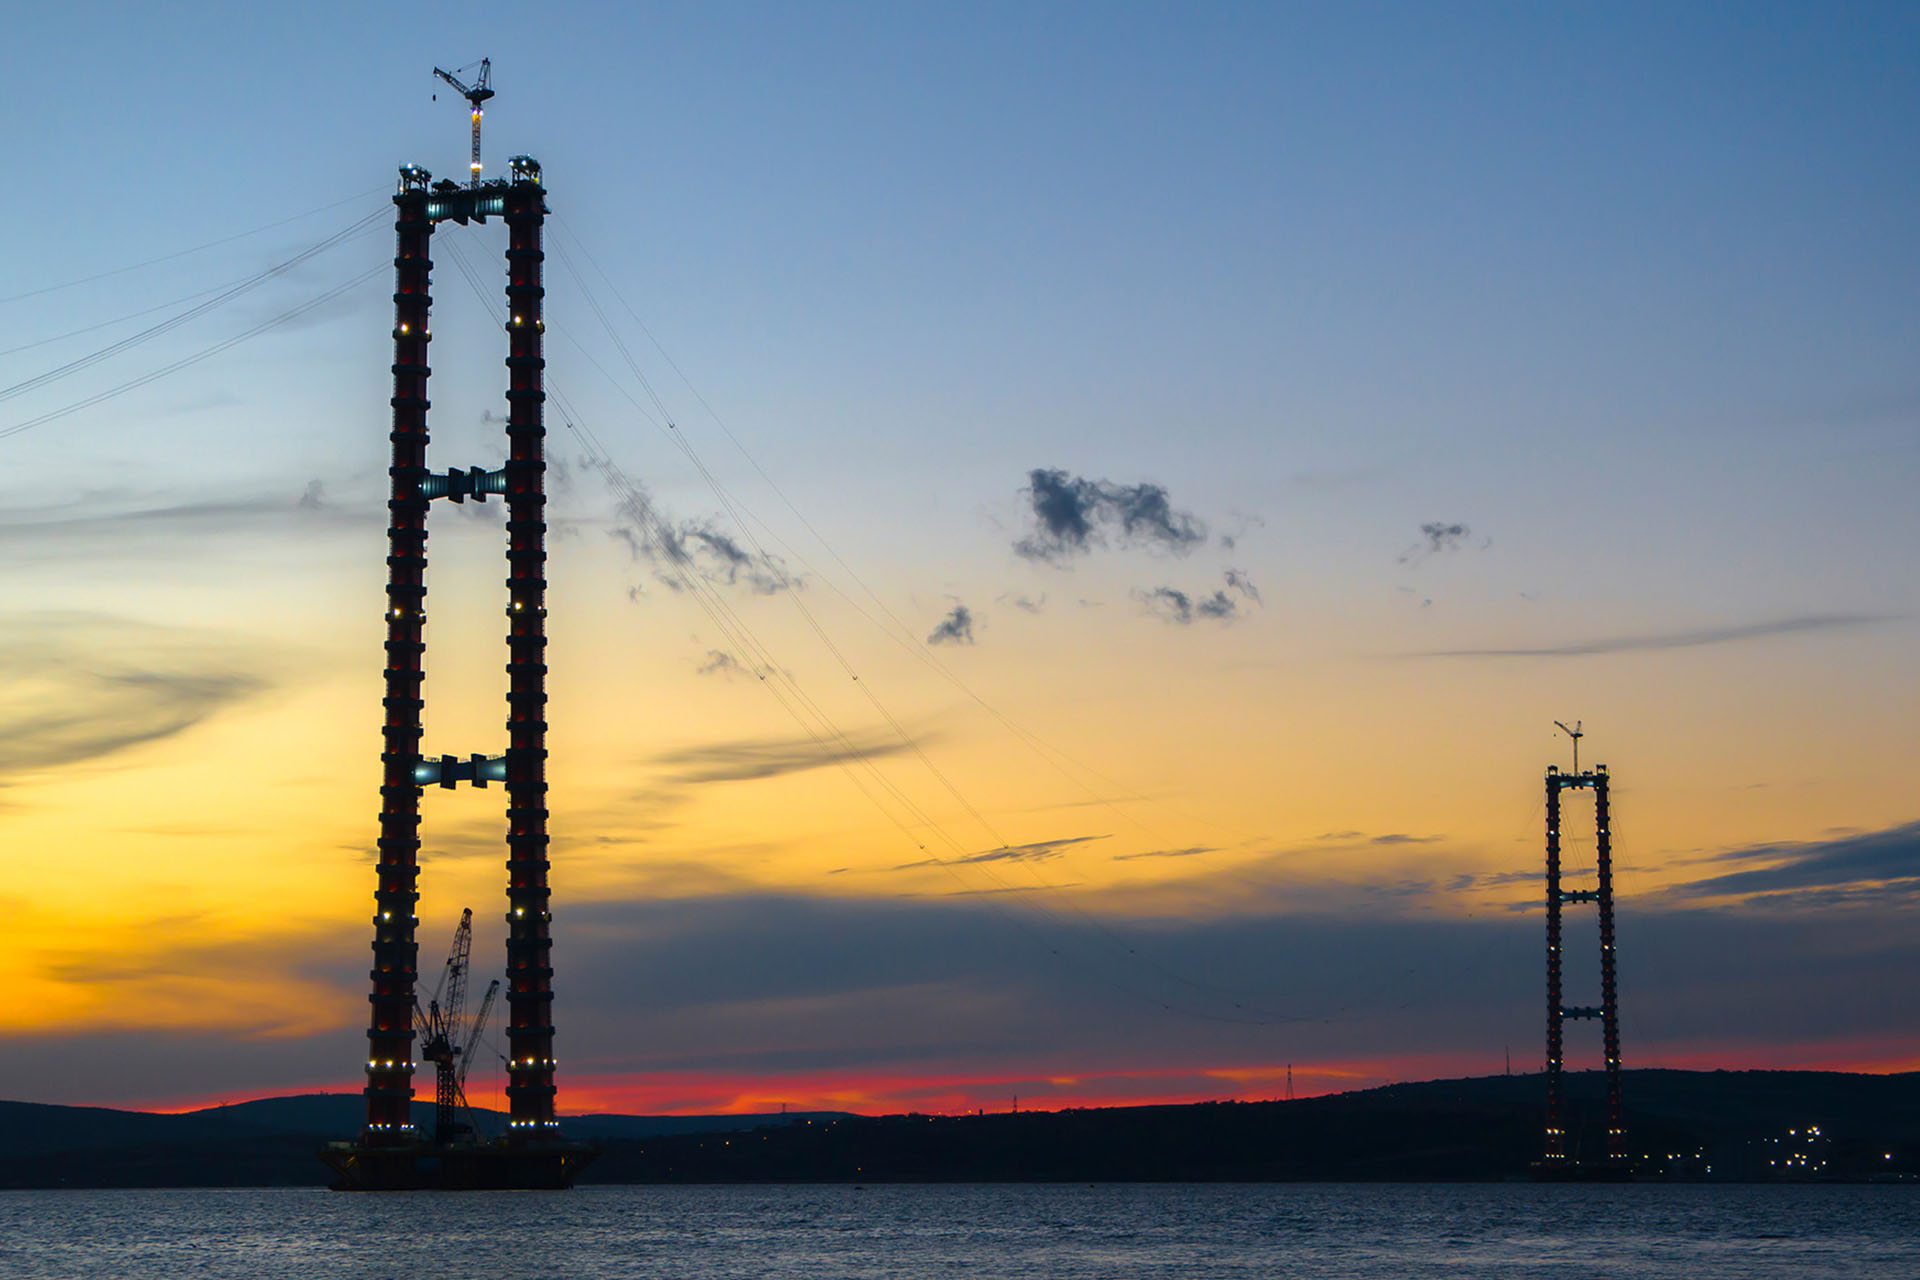
Five questions that show why planning a tower crane deployment is more complex than you might think
On spectacular construction sites, it's the structures that take the spotlight. But building bridges, tunnels or skyscrapers in the first place often demands equally extraordinary crane concepts. From the Sagrada Família in Barcelona to the Fehmarnbelt Tunnel in Denmark, Liebherr supports demanding tower crane deployments worldwide. Max Widder, Head of Project Planning at Tower Crane Solutions, gives insight into the challenges behind some of the most complex crane projects in the world.