Selector Tower Cranes
Construction site planning
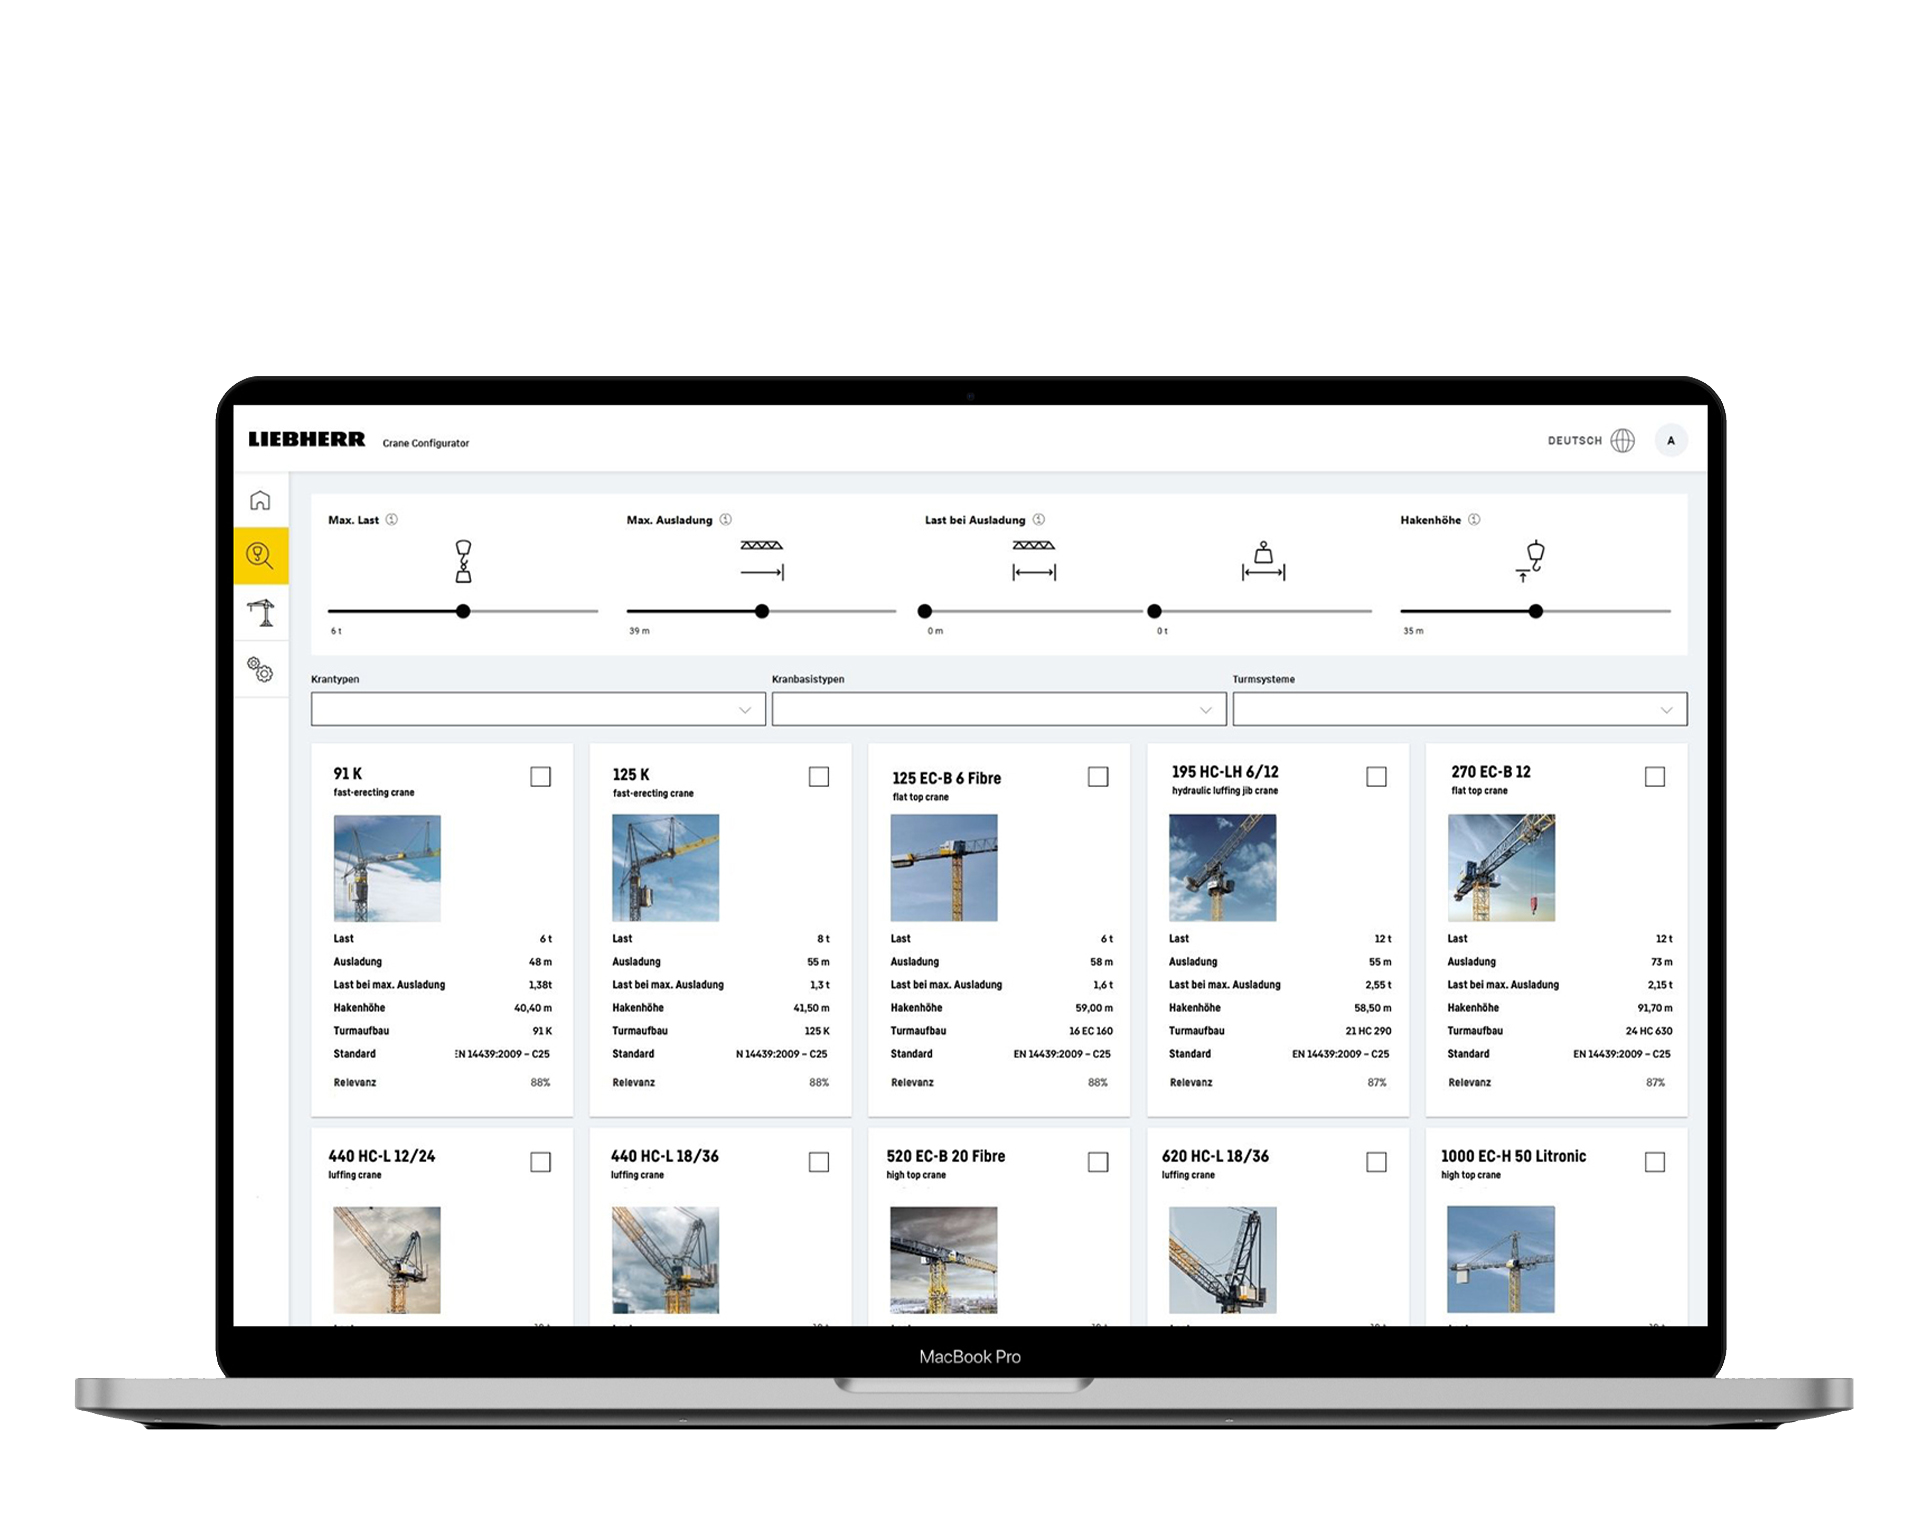
The planning of tower crane jobs is set to be made easier through the availability of specific and detailed crane data and geometric crane models. We are offering our customers the Selector Tower Cranes for easy site planning so that the planning phase is made as convenient as possible.

Integration into current planning environments
Via a web application, users can select the most suitable crane from the provided product portfolio and integrate this into planning environments in IFC (Industry Foundation Classes) format. This globally recognised standard makes it possible to digitally describe the structure, properties and optical geometry of building models. The format is supported by diverse software for exchanging data between construction software systems.

Intuitive planning and selection of the right crane model
The Selector Tower Cranes features an intuitive search function for the most suitable crane model, which is supported by individually configurable filters for specific construction site and crane requirements.
The crane model geometry is optimised for BIM (Building Information Modelling) based planning. This networked planning means that all relevant building data is digitally modelled and captured. Additional geometric information and planning-relevant details relating to the crane model and its components ensure that Liebherr cranes fit perfectly into the digital planning environment.
Crane models can be saved as favourites, tagged and shared with other users.
Start your crane configuration
Take a look at our Selector Tower Cranes and start configuring your tower crane right away.
Digitalisation in construction planning – the key terms
What exactly does BIM mean and what can I use Crane Information Models for? Take a look at the key terms used in digital construction planning.
An IFC file is a model file created in Industry Foundation Classes (IFC) format – an open file format used by Building Information Modelling (BIM) programs. It contains a data-driven model of a construction machine, building or facility, including its shape, spatial elements and materials used, as well as their associated properties (attributes).
IFC allows complex 3D models, including planning data, building elements and their descriptive attributes, to be transferred between different CAD systems in a common format.