Optimised tooth flanks for commercial vehicle gearboxes
As power density increases, so do the demands placed on gear teeth – especially in the commercial vehicle sector. Maximum load capacity and service life are achieved through the combination of shot peening followed by polishing of the tooth flanks. The process sequence required for this places high demands on production, for which Liebherr-Verzahntechnik GmbH offers a series ready solution.
In commercial vehicle gearboxes, the surface quality of the tooth flanks is a key factor in overall performance. Shot peening introduces residual compressive stresses and increases fatigue strength, while polished surfaces reduce friction and wear. The combination of both delivers the best results – particularly under high torque loads. At the same time, it improves noise behaviour and running smoothness, meeting additional requirements that are increasingly relevant in e mobility.
First shot peening, then polishing
The standard manufacturing process for gears used in commercial vehicle transmissions includes shot peening after hardening, followed by grinding and polishing. However, grinding reduces the residual compressive stresses previously created by shot peening, as material is removed from the hardened surface layer.
A new approach reverses the order: After hardening, the component is first ground, then shot peened, and finally polished (see figure above). This significantly improves both load capacity and flank quality. “The challenge lies in preserving the strength introduced by shot peening while at the same time selectively reducing surface roughness again,” explains Wolfgang Lau from the development team behind the process at Liebherr-Verzahntechnik GmbH.
Challenges of the process sequence
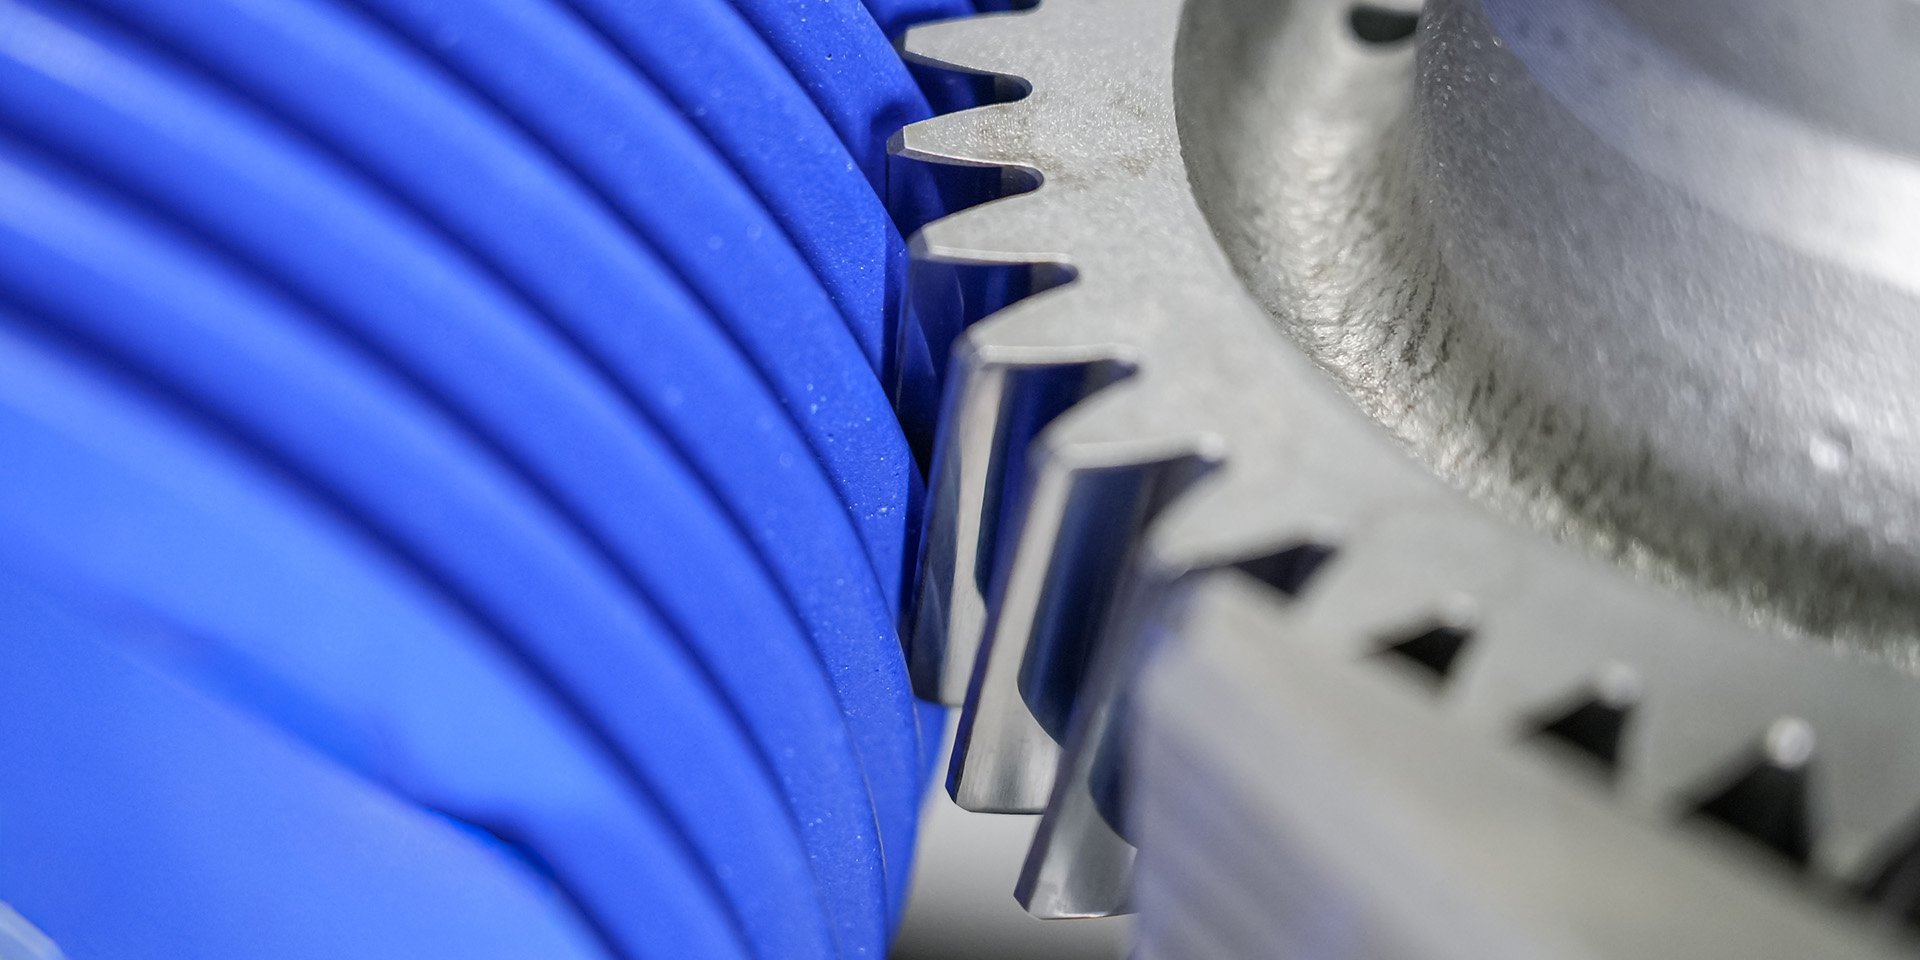
The revised process sequence brings with it new requirements: After grinding, the components are removed for peening and must then be re clamped for polishing. As a result, the location and remaining dimensions are no longer clearly defined. At the same time, the minimal material removal of just a few microns during polishing requires extremely tight tolerances and correspondingly precise positioning. In addition, PU-bonded polishing tools are significantly more flexible than ceramic-bonded tools, which requires adapted threading and centering strategies.
Accurate measurement
„To determine the location and dimensions, we use a two-step measurement method. An inductive sensor handles the pre-positioning and identifies the tooth space. We then use a tactile probe – the kind typically used for a gear check – to measure the span measurement and tooth thickness on the pitch circle”, Wolfgang Lau continues. Based on this, the dimension can be determined to the micron level, and the center distance can be adjusted accordingly.
The peripherals must also be adjusted: During polishing, the tool primarily generates plastic debris, which must be effectively removed and disposed of. Filter systems designed for steel chips require appropriate modifications, which are taken into account by Liebherr-Verzahntechnik GmbH during the system design phase.
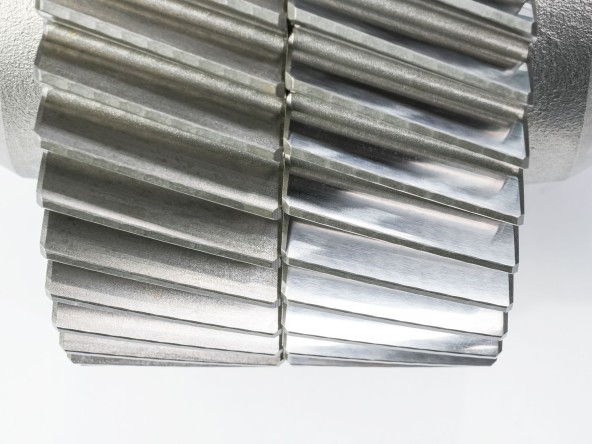
Significantly improved surface quality thanks to the single polishing process
Expertise in implementation
The company has decades of expertise in gear polishing; its technology is based, in part, on a patent dating back to 1988. The LGG series of generating gear grinding machines offers comprehensive solutions that combine machine, tool, and technology. This allows for both grinding and polishing to be performed on a single machine – an advantage for manufacturers and suppliers with specific production requirements. The first machines designed for both processes are already in use. This reduces the number of interfaces and increases planning reliability in mass production.